
Trusted by 500+ Contractors Nationwide
Residential Estimating Services
Win the Bid. Hold Your Margin. Build with Confidence.
Ground-up to finishes. Every trade, every floor with a dedicated team across the USA. Estimates back in upto 8-16 hours.
This is where we pull ahead. A dedicated team that learns exactly how you build, rush turnarounds in 8-16 hours when the deadline's breathing down your neck, and same-day revisions that keep your bid moving, you're not buying estimates, you're gaining a partner built to win.
At Turner Estimating, we act as your dedicated residential cost estimator, specializing in the unique complexities of residential construction. We translate your blueprints into a clear, reliable financial roadmap, giving you the confidence to bid higher, win more often, and protect your bottom line from start to finish with a precise home building cost estimate.
Turn Your Plans Into Profitable Bids
Residential estimating services turn a set of plans into a number you can bid, fund, and build around, counting every footing, stud, fixture, and finish before the first shovel hits the ground. They cover every kind of housing: single-family homes, multi-family buildings, condos, and townhomes, plus remodels, renovations, and additions.
Whether you’re a custom builder leaning on custom home estimating to price luxury estates, a renovation contractor running back-to-back house remodels, or a homeowner trying to budget honestly, Turner Estimating hands you a real number backed by comprehensive residential takeoff services, material takeoffs, quantity takeoffs, and full cost estimates.
Your business lives or dies by the accuracy of your residential construction estimating. One missed sub-component or an outdated material price can flip a profitable job into a financial headache. That’s exactly what we exist to prevent.
Tired of theResidential Estimating Grind?
- Burning weekends on takeoffs instead of resting?
- Losing bids because the numbers weren't tight enough?
- Chasing material prices that won't sit still?
- Blowing deadlines because manual estimating drags?
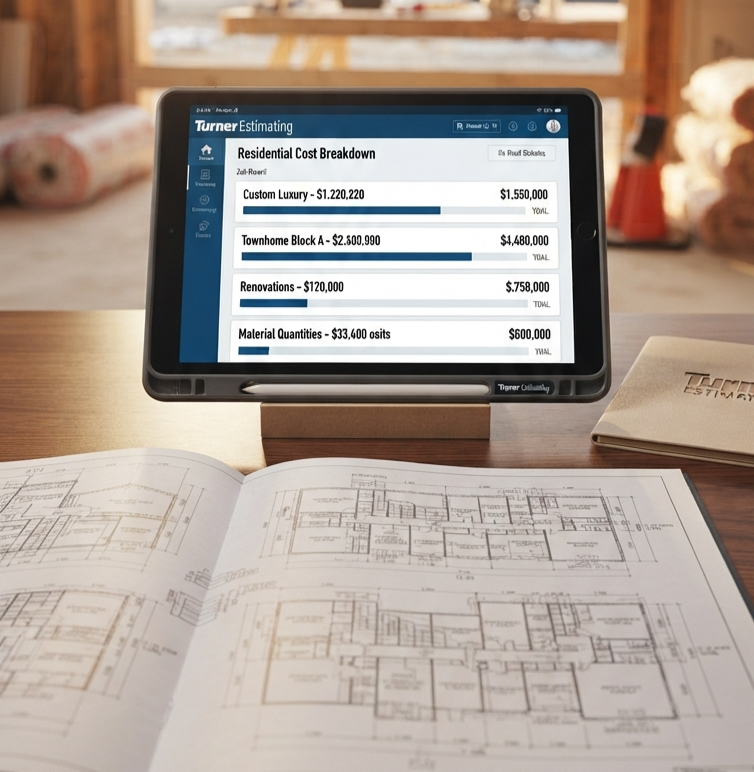
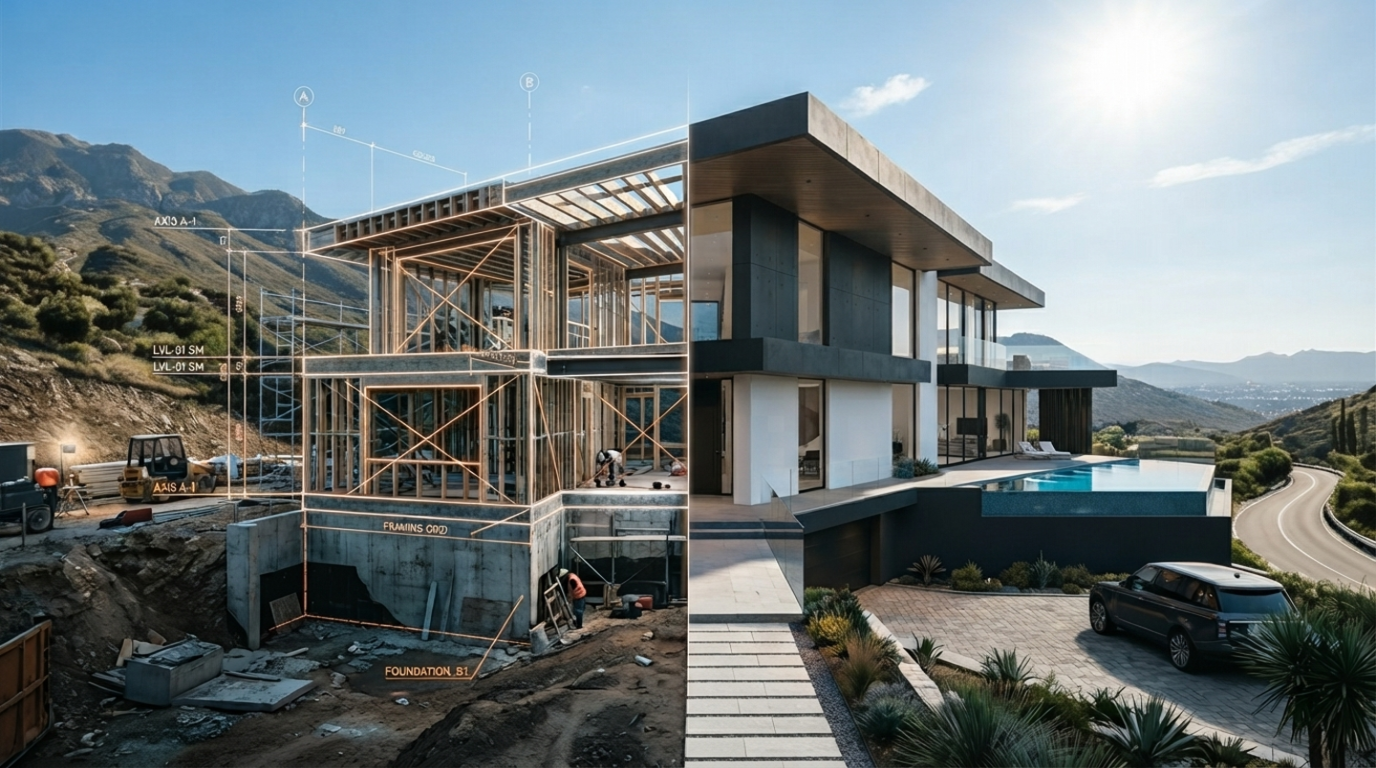
We estimate a home from foundation to finish, so nothing falls through the cracks between trades. A single-family build or a major remodel touches a dozen scopes, and we price every one of them in a single, organized estimate.
Need numbers early? We produce conceptual, schematic, and pre-construction estimates from preliminary drawings, sharpen them through permit sets and construction documents, and when a project comes in over budget, run rigorous value engineering to bring it back to earth. We also build clear budget reports for homeowners, lenders, and developers, so everyone funding or approving the project is working from the same reliable figure. Every estimate is priced with RS Means and local databases to reflect what materials and labor truly cost in your market, the kind of accuracy that keeps a home on budget instead of bleeding overruns.
Homes carry a lot of cost in the finishes, and that is exactly where budgets tend to slip. A standard builder-grade kitchen and a custom kitchen with stone counters and panel-ready appliances can differ by tens of thousands of dollars, even though the framing behind them is identical. We handle that uncertainty with clear allowances, then swap the allowance for the real number as selections firm up. For multi-family residential estimating, we break the estimate down by unit type or building, which makes it easy to see the cost per door and to value-engineer a plan before it goes to construction. The goal is a number a builder can hold and a homeowner can trust, from the first conversation through the final walkthrough.
How We Build the Number
Behind every estimate is a method, not a guess. Seasoned estimators own your residential construction estimating from the first sheet to the last line. We read the plans in full before counting anything, no assumptions, then take off the quantities digitally with the latest software, fast and with a clean audit trail. Every cost runs against our own construction cost database and RS Means for zip-code-specific pricing, and labor is broken out by union and prevailing wage, including standard time and overtime, so the numbers hold up under scrutiny. You get the bill of materials in a CSI MasterFormat, division-by-division Excel sheet, easy to review in minutes and ready to forward to your vendors and suppliers for pricing
-
Home additions & extensions
-
Accessory dwelling units (ADUs)
-
condominiums
-
Single-family homes
-
Multi-family & apartment buildings
-
Custom homes
-
Single-family homes
-
Single-family homes
-
Remodeling & renovation
-
Townhomes &
Types of Residential Projects We Estimate
Each project type has its own quirks; a custom home with imported finishes is a very different estimate from a production townhome. We price each based on what the drawings actually show, so the number fits the job in front of you rather than a generic per-square-foot rule of thumb.
Remodels deserve special mention because they are harder to price than new construction, not easier. Demolition, patching into existing structure, matching old finishes, and the surprises hidden behind a wall all add cost that a simple square-foot number misses entirely. We account for that reality, flagging the scope that depends on field conditions so a homeowner is never blindsided by a change order the moment the drywall comes down. For additions, we price the tie-in to the existing home carefully, since connecting new framing, roofing, and systems to what is already there is often where the real work lies.
What You Get in Every Estimate
Partner with our residential team and every job comes back with:
Comprehensive deliverables
Color-coded marked-up PDF plans, fully editable Excel takeoff sheets, a clear list of inclusions and exclusions, and a bid summary detailing labor hours, overhead & profit, contingencies, and permits
Total scope transparency
Every material and labor hour accounted for, categorized by CSI Division with floor-by-floor breakdowns on demand.
Rapid turnaround
Standard estimates in 24-36 hours, with rush delivery in 8-16 hours for tight deadlines.
Winning Bids
Contractors using our residential estimating services report up to a 94% bid-win rate
Unbeatable ROI
Our high-precision residential reports average just $200 per project.
Who We Help
The Residential Ecosystem
For a builder, that means staying on more bid lists without growing overhead. For a homeowner, it means walking into contractor conversations already knowing what the work should cost, so you can spot a bid that is too high or suspiciously low and negotiate from a position of confidence rather than hope. A lender with the same number can size and approve a construction loan correctly instead of padding it or coming up short mid-build, and architects can steer selections before a design drifts past what the client can afford, avoiding the painful exercise of redrawing a home after the fact. Everyone at the table makes better decisions when the numbers in front of them are honest and detailed.
The Residential Ecosystem Who We Help
For a builder, that means staying on more bid lists without growing overhead. For a homeowner, it means walking into contractor conversations already knowing what the work should cost, so you can spot a bid that is too high or suspiciously low and negotiate from a position of confidence rather than hope. A lender with the same number can size and approve a construction loan correctly instead of padding it or coming up short mid-build, and architects can steer selections before a design drifts past what the client can afford, avoiding the painful exercise of redrawing a home after the fact. Everyone at the table makes better decisions when the numbers in front of them are honest and detailed.
For Homebuilders & Contractors
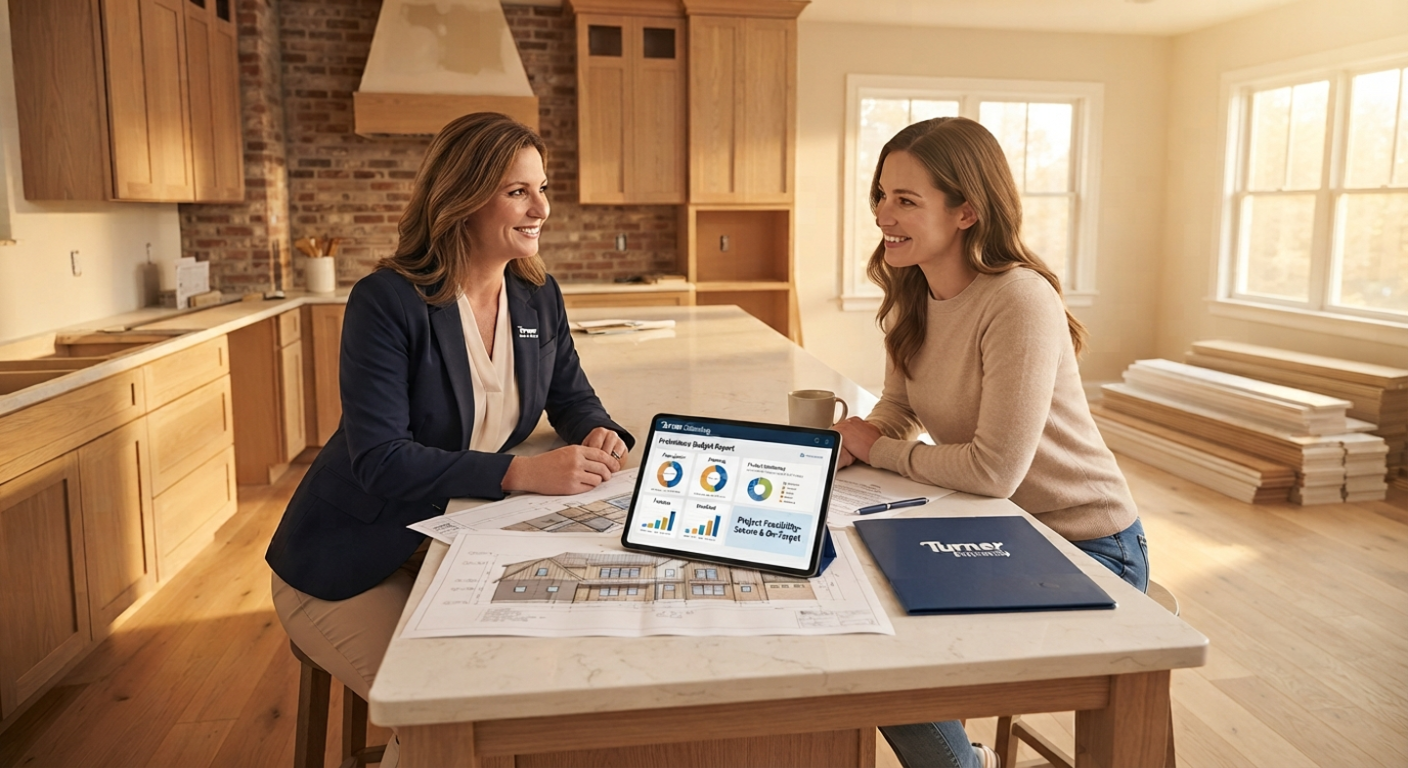
We provide preliminary budget reports to help you close the deal with homeowners. By setting clear expectations and accurate pricing early, you eliminate the risk of "scope creep" and cost disputes once construction is underway.
For Subcontractors
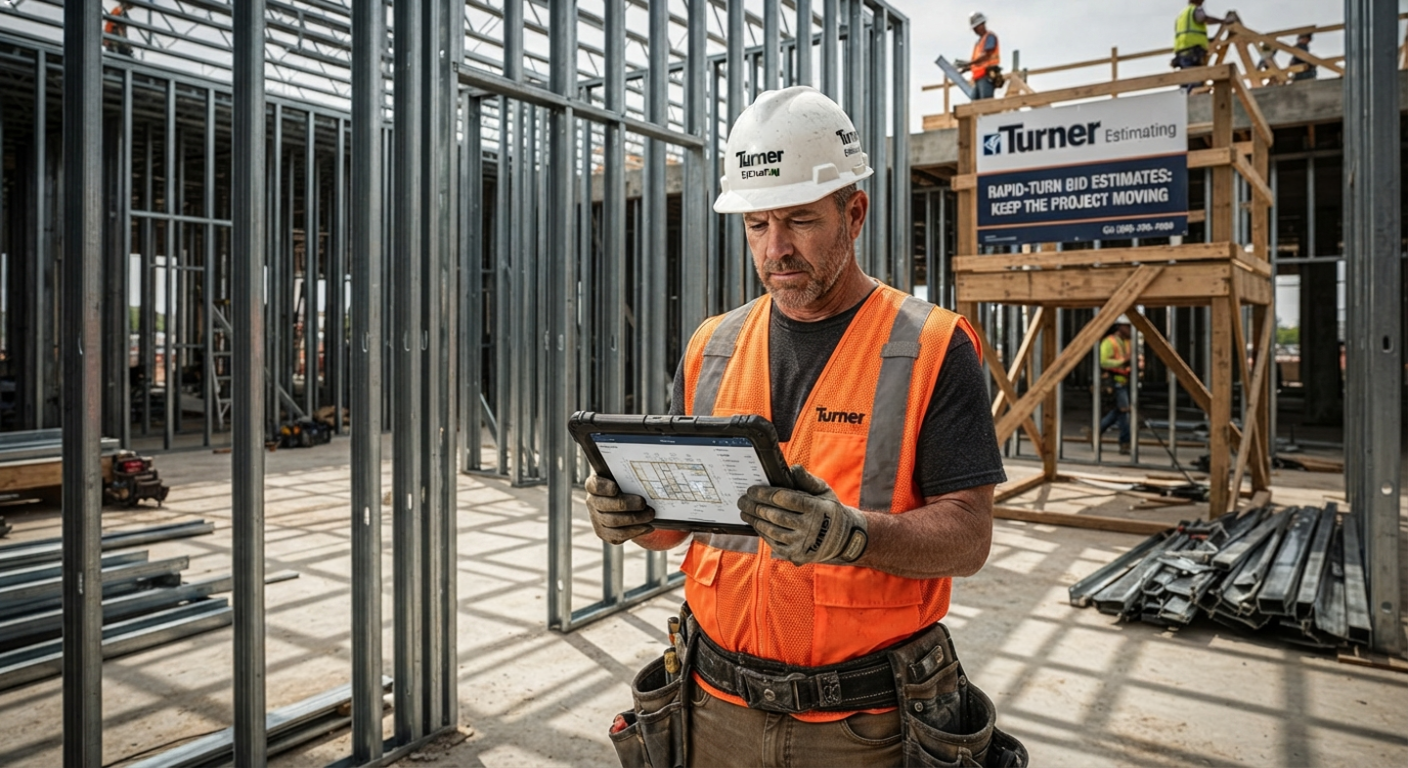
Whether you specialize in framing, drywall, electrical, plumbing, or finish carpentry, we build the quick-turn bid estimates you need to stack your pipeline and scale your business without the need for an in-house remodeling cost estimator.
For Homeowners
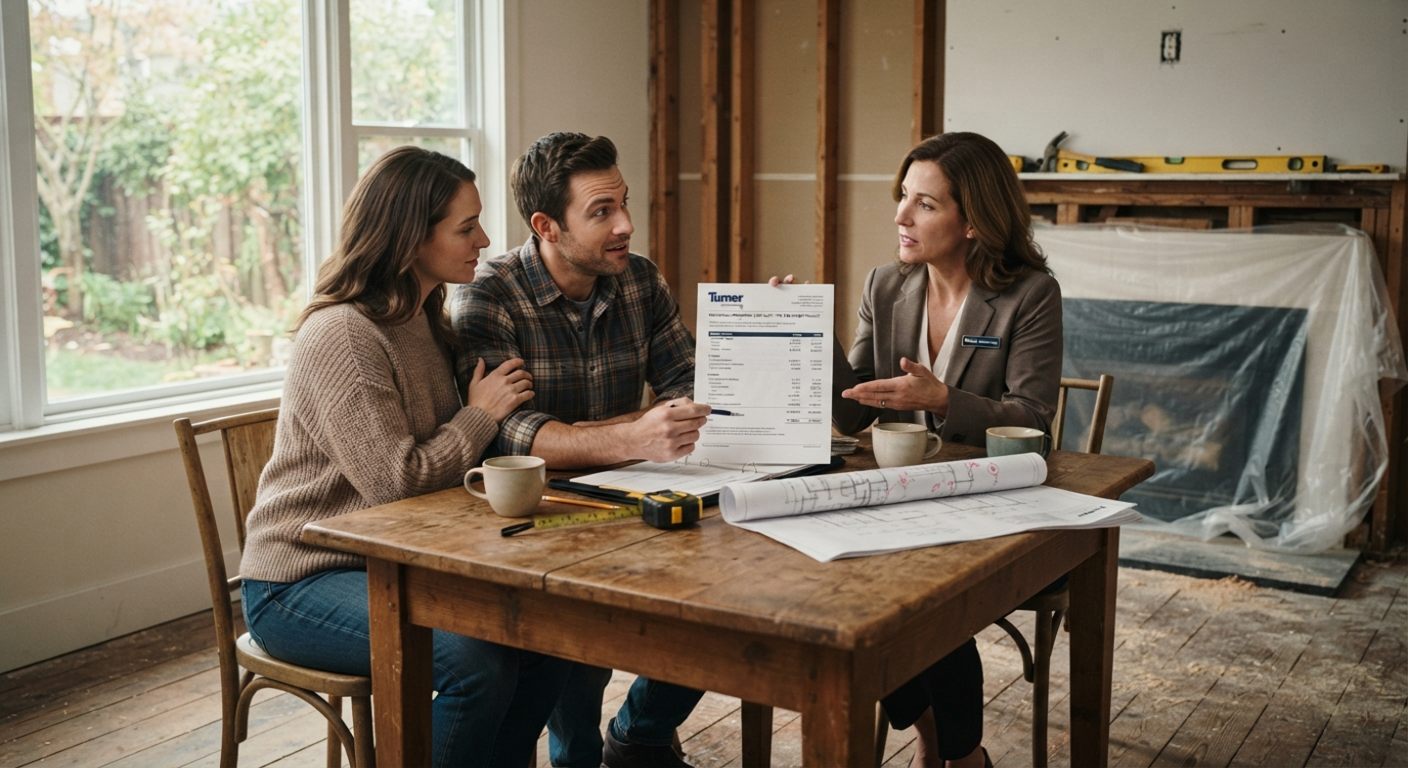
Are you planning a major addition, requiring ADU estimating services, or starting a total home remodel? We build the independent, professional home renovation cost estimate you need to audit your contractor’s quotes, negotiate fairly, and ensure your materials are procured at market rates.

For Architects
We serve as your financial reality-check. We help you explore design variations while ensuring your creative vision doesn't exceed your client's budget constraints.
Accurate Residential Estimates at Affordable Rates
Accuracy on a home comes down to local pricing, because the same house costs very differently from one market to the next. We price every estimate with zip-code-specific data from RS Means and local databases, so your material and labor costs reflect where you are actually building, not a national average. That is what keeps a home building cost estimate from drifting the moment the work starts.
Our pricing is built for how builders work. Estimates start at $200 per project, and if you bid in volume, a monthly package starting at $2,499 lowers your per-estimate cost and locks in fast turnaround. Set against a full-time, in-house residential cost estimator with salary, benefits, and idle weeks between bids, outsourcing to us can cut your estimating costs by up to 60%, whether you build two homes a year or two hundred.
Speed pays its own way, too. In residential work, the builder who gets a clean number back first often wins the job, so a 24 to 48-hour turnaround on your single-family home estimate lets you answer while the lead is still warm. And it gets smoother the longer we work together: the same estimators handle your plans each time, so they learn how you build and what you carry, and your numbers come back faster and more closely reflect how you actually price work.
The Tech Stack That Protects Your Margins
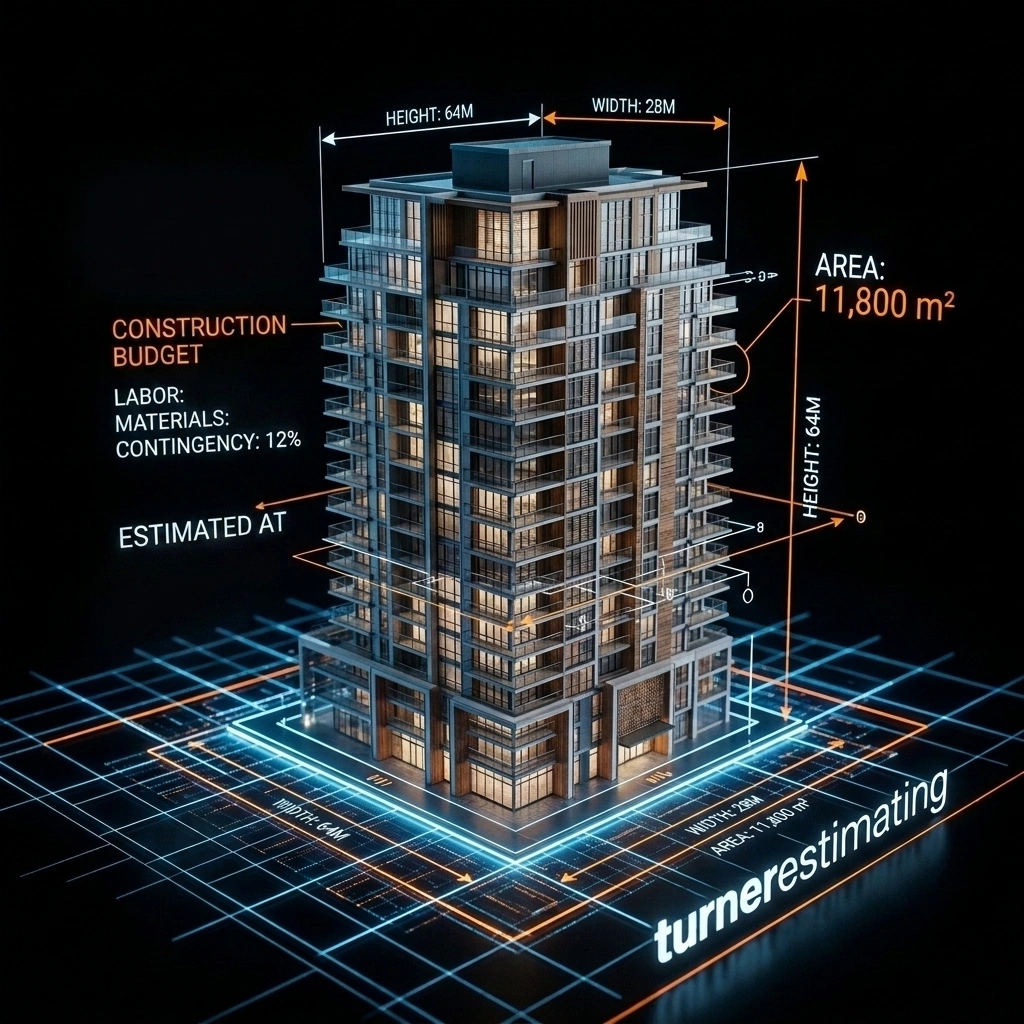
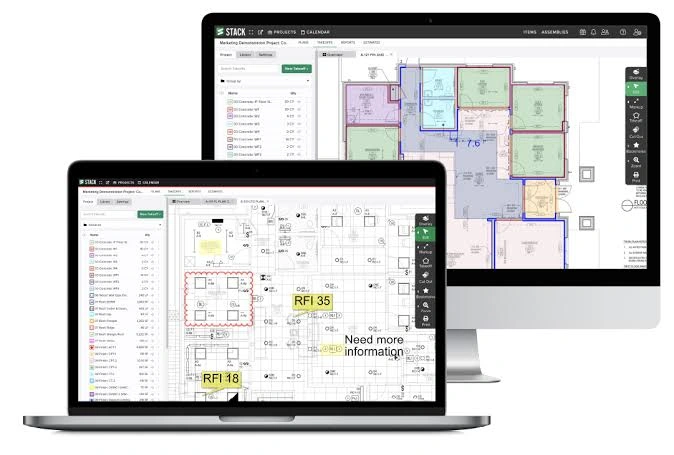
To deliver this level of accuracy, we use the industry’s most powerful digital takeoff tools
- Planswift
- Bluebeam
- RS Means
- Xactimate
- FastPIPE
- FastPIPE
- Trimble
Complete Residential Construction Estimating Ground-Up to Finishes
We price a home from the ground up to finishes, so nothing slips through the cracks between trades. A single-family build or a gut remodel touches a dozen scopes; we price every one of them in a single, organized turnkey estimate.
Need numbers early? We produce conceptual, schematic, and pre-construction estimates from preliminary drawings, sharpen them through permit sets and construction documents, and when a project comes in hot, run rigorous value engineering to pull it back to budget. We also build clear budget reports for homeowners, lenders, and developers, so everyone funding or signing off is working from the same honest figure. Every line is priced with RS Means and local databases to reflect what materials and labor actually cost in your market, the kind of accuracy that keeps a home on budget instead of bleeding overruns.
Homes carry serious money in the finishes, and that’s exactly where budgets slip. A builder-grade kitchen and a custom kitchen with stone counters and panel-ready appliances can differ by tens of thousands of dollars even when the framing behind them is identical. We handle that with clear allowances, then swap each allowance for the real number as selections firm up. For multi-family residential estimating, we break the estimate down by unit type or building, so you can see cost per door and value-engineer a plan before it goes vertical. The goal is a number a builder can hold, and a homeowner can trust from the first conversation to the final walkthrough.
What We Measure
The Residential Breakdown
We capture every granular detail needed to build a home from the ground up. Here’s the scope, trade by trade.
Dirt Work & Site Prep
Excavation, fill, grading, backfilling, site-prep earthwork, utilities, and landscaping materials.
Concrete & Foundations
Footings, slabs, driveways, sidewalks, paving, mortar, and grout.
Masonry
Block, brick, and stone are priced by type, mortar, grout, and installation complexity.
How It Works
3 Steps to Your Next Win
Housing covers a lot of ground, and we estimate all of it. From one home to a full apartment community, our residential construction estimating scales to the project:
Send us your plans
Get a quick quote
Submit with confidence
FAQs
Do you estimate both new homes and remodels?
Yes. We estimate new single-family and multi-family construction as well as remodels, renovations, additions, and ADUs.
Can a homeowner order an estimate, or only contractors?
Both. Homeowners use our estimates to budget a project and audit contractor bids, while builders use them to price the work they are bidding on.
How fast can I get my residential estimate?
Most residential estimates are delivered in 24 to 48 hours after approval, with rush options available for tight timelines.
How much does a residential estimate cost?
Pricing starts at about $200 per project and depends on the size and detail of the home. Monthly packages from $1,500 are available for volume builders.
Do you use local pricing?
Yes. We price with zip-code-based data so your estimate reflects local material and labor costs, rather than a national average.
What do I get in the final estimate?
A detailed, itemized estimate in Excel and PDF covering all trades from foundation to finish, plus budget reports for lenders if you need them.
What is the most common mistake in residential estimating?
Ignoring localized labor rates and “hidden” general conditions like site logistics and permit fees. We use zip-code-specific data so you don’t lose money on these variables.
Can you help if I don't have a full set of construction drawings?
Yes. We offer CAD drafting and conceptual design services to turn your rough sketches into actionable blueprints for bidding.
How do you handle change orders during residential projects?
We provide detailed feasibility reports and change order management to keep your project profitable even when the design evolves.
Are your estimates compliant with building codes?
Our estimates are built following standard CSI MasterFormat divisions, ensuring compliance with local, state, and international building standards.
Start Your Residential Estimate Today
Stop settling for “close enough.” Let’s get your residential numbers dialed in so you can get back to building. Send your home plans and get a flat-fee quote in minutes.